Save
Ask
Tour
Hide
Share
$2,100,000
New Listing

91 Windswept Way
Mission Viejo, CA 92692

For Sale|Single Family Residence|Active
5
Beds
4
Total Baths
3
Full Baths
1
Partial Bath
3,121
SqFt
$673
/SqFt
2000
Built
Subdivision:
Talaverde (TALV)
County:
Orange
Listed by Debra Krumboltz of VonKeith Properties [email protected]
91 Windswept Way91 Windswept Way91 Windswept Way91 Windswept Way
Save
Ask
Tour
Hide
Share

Mortgage Calculator

Monthly Payment (Est.)

$9,581
Calculator powered by Showcase IDX, a Constellation1 Company. Copyright ©2026 Information is deemed reliable but not guaranteed.

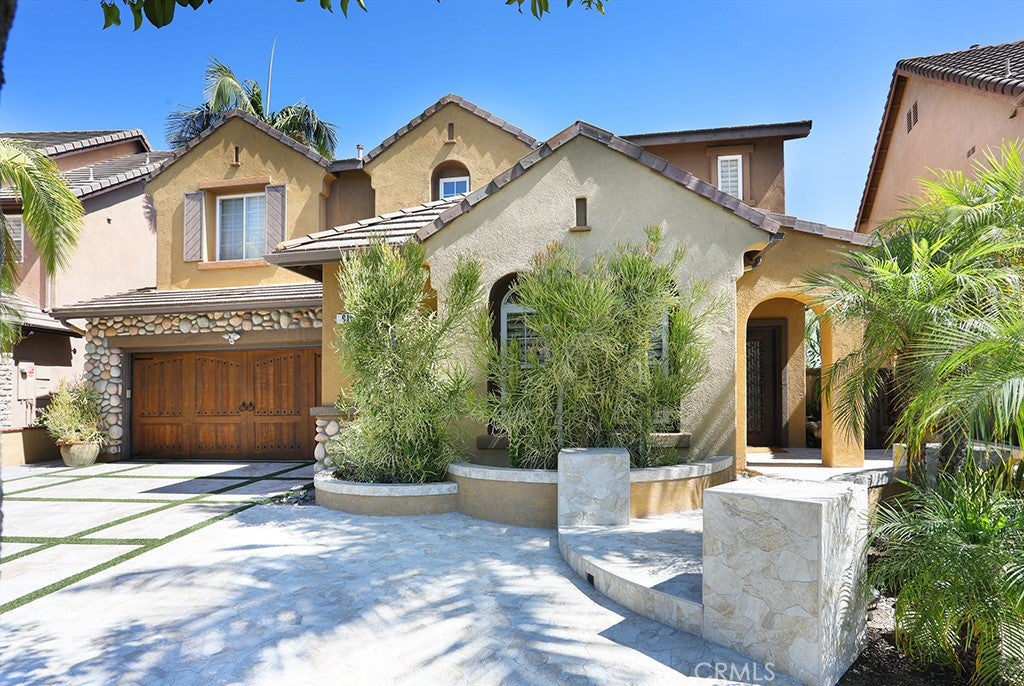
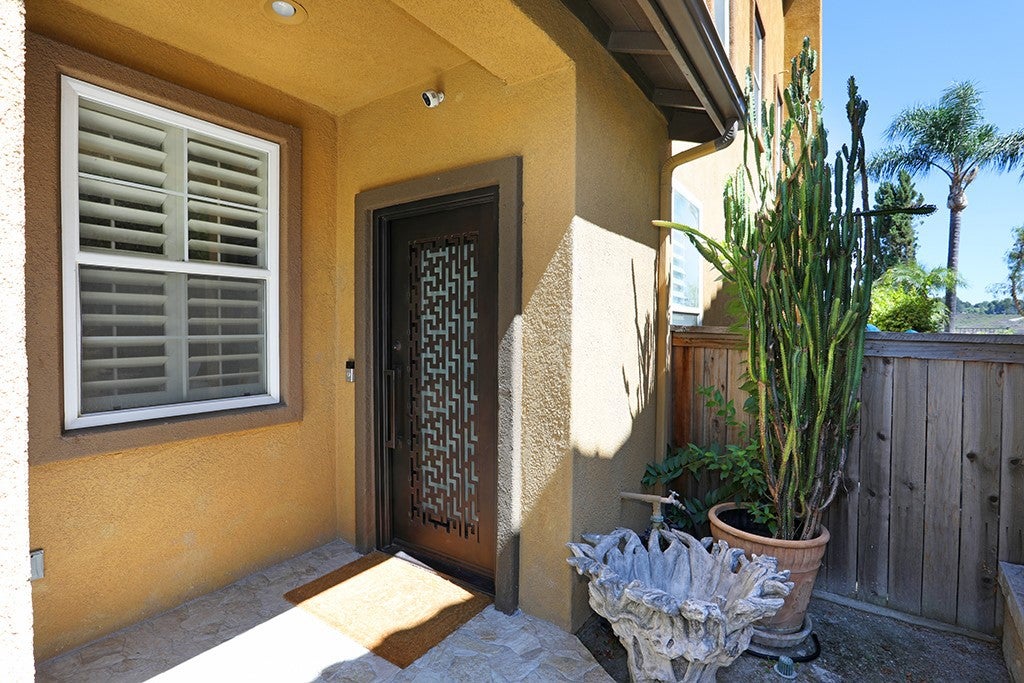
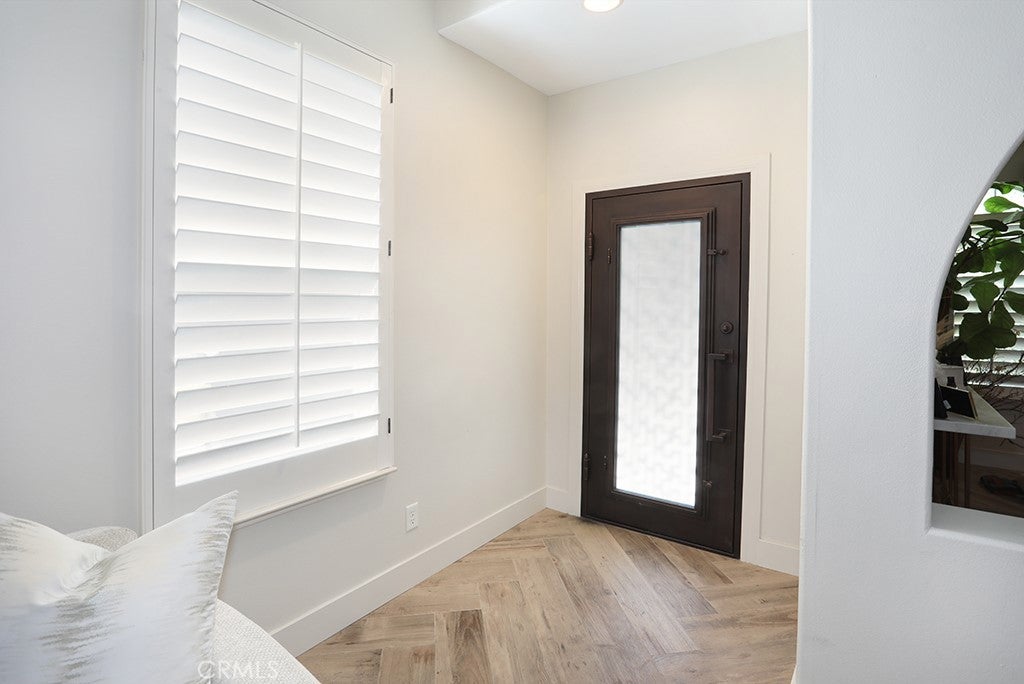
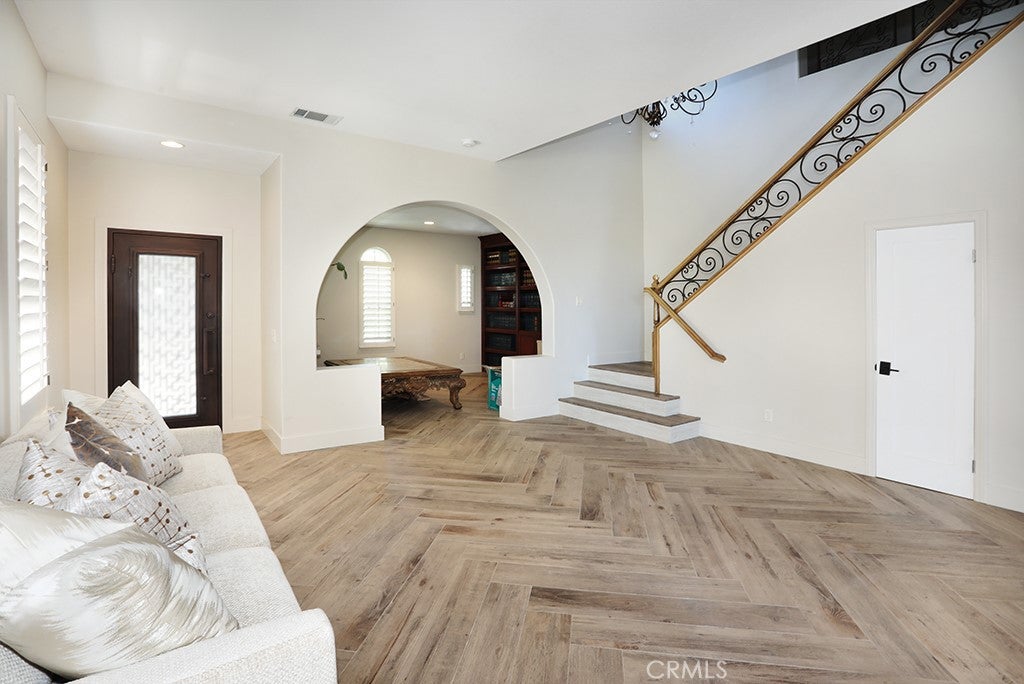
Welcome Home! Painted Trails is a lovely community with walking trails, 2 pools, basketball courts and more; a truly special place. This home overlooks the Oso reservoir with views throughout. Open the front door and WOW! Gorgeous flooring, open floor plan that's perfect for entertaining and what a view! The kitchen is a chef's dream; remodeled and ready for your use! Kitchen has all new appliances that would make 'Gordon Ramsey" look twice! Off the kitchen eating area there is a gorgeous pool, spa and grill and did I mention VIEW! Enjoy the scenic and serene backyard with the walking trail right there as well. This home features 5 bedrooms with one bedroom downstairs. Upstairs are 4 additional nice sized bedrooms and a great sized primary. There is also a nook at the top of the stairs that would make a great reading spot, office or even extra storage. Primary bedroom is upstairs overlooking the pool and reservoir. Attention to detail and pride of ownership are prevalent throughout the house. As an owner, you will also enjoy being a member of Lake Mission Viejo with all of its offerings. Must see to appreciate this wonderful home.

Save
Ask
Tour
Hide
Share
Listing Snapshot
Price 
$2,100,000
Days On Site 
0 Days
Bedrooms 
5
Inside Area (SqFt) 
3,121 sqft
Total Baths 
4
Full Baths 
3
Partial Baths 
1
Lot Size 
0.1264 Acres
Year Built 
2000
MLS® Number 
OC26194065
Status 
Active
Property Tax 
N/A
HOA/Condo/Coop Fees 
$190 monthly
Sq Ft Source 
Estimated
Friends & Family
Recent Activity
20 hours agoListing first seen on site
20 hours agoListing updated with changes from the MLS®
General Features
Acres 
0.1264
Attached Garage 
Yes
Disclosures 
CovenantsRestrictionsDisclosure
Garage 
Yes
Garage Spaces 
2
Land Lease 
No
Levels 
Two
Number Of Stories 
2
Parking 
AttachedDirect AccessGarage Faces FrontGarage
Parking Spaces 
2
Property Sub Type 
Single Family Residence
Sewer 
Public Sewer
Style 
Mediterranean
Water Source 
Public
Interior Features
Appliances 
DishwasherDisposalGas OvenGas RangeRange Hood
Cooling 
Central Air
Fireplace 
Yes
Fireplace Features 
Den
Heating 
Forced Air
Interior 
Walk-In Closet(s)
Laundry Features 
Inside
Main Level Bedrooms 
1
Spa 
Yes
Bathroom 
Dining Room 
Kitchen 
Features - Kitchen Island
Living Room 
Master Bathroom 
Master Bedroom 
Other 
Features - Walk-In Closet(s)
Save
Ask
Tour
Hide
Share
Exterior Features
Exterior 
Barbecue
Lot Features 
Back YardFront YardRectangular Lot
Pool Features 
PrivateIn GroundAssociation
Private Pool 
Yes
Road Frontage 
City Street
Spa 
Yes
Spa Features 
Private
View 
PanoramicLake
Waterview 
PanoramicLake
Community Features
Association Amenities 
BarbecuePicnic AreaPlaygroundPoolSpa/Hot TubTrail(s)
Association Dues 
190
Building Access 
1
Community Features 
CurbsStreet LightsSuburbanSidewalksPark
Financing Terms Available 
CashConventionalContractSubmitVA Loan
HOA Fee Frequency 
Monthly
MLS Area 
MN - Mission Viejo North
Roads 
Paved
School District 
Saddleback Valley Unified
Schools
School District
Saddleback Valley Unified
Elementary School
Unknown
Middle School
Unknown
High School
Unknown


This information is for your personal, non-commercial use and may not be used for any purpose other than to identify prospective properties you may be interested in purchasing. The display of MLS data is usually deemed reliable but is NOT guaranteed accurate by the MLS. Buyers are responsible for verifying the accuracy of all information and should investigate the data themselves or retain appropriate professionals. Information from sources other than the Listing Agent may have been included in the MLS data. Unless otherwise specified in writing, the Broker/Agent has not and will not verify any information obtained from other sources. The Broker/Agent providing the information contained herein may or may not have been the Listing and/or Selling Agent.

Neighborhood & Commute
Source: Walkscore
Save
Ask
Tour
Hide
Share